





SES STAR in Payallar, Alanya, Antalya, Turkey No.227392
- EUR €
- USD $
- RUB ₽
- NOK kr
- GBP £
- TRY ₺
SES STAR Development description
SES Star — a modern resort-style residential complex in Payallar
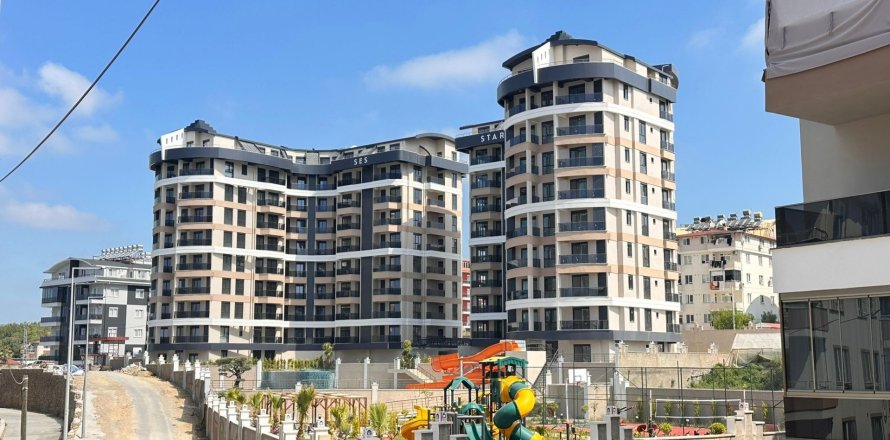
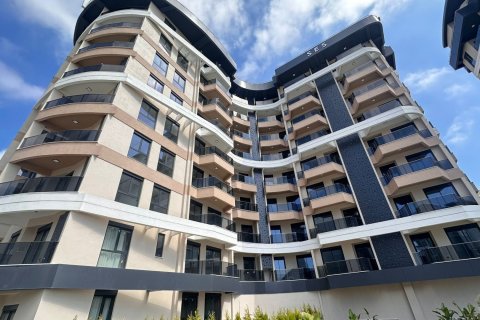
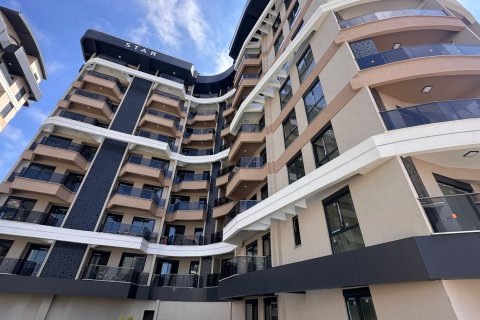
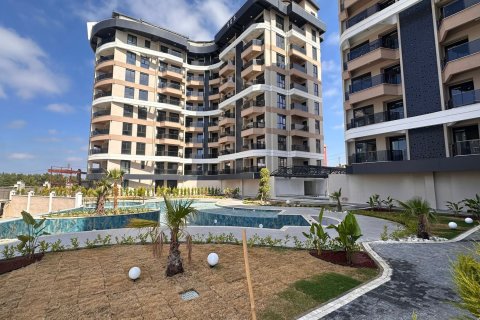
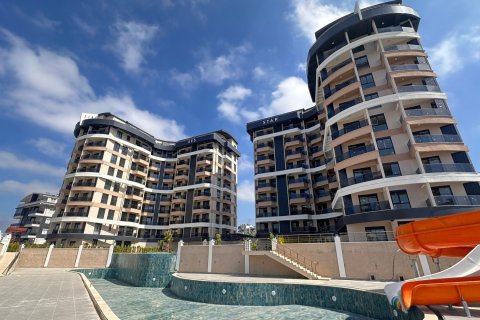
SES Star is a large modern residential development in Payallar, designed around the concept of enjoying a seaside resort lifestyle every day. The project combines contemporary architecture, spacious layouts, panoramic views and an extensive range of hotel-style facilities.
The complex is located 2.5 kilometres from the sea. A beach shuttle service is planned subject to residents’ requirements. Payallar town centre is 2.
5 km away, central Alanya is 12 km away, Gazipaşa Airport is 50 km away and Antalya International Airport is 110 km away.
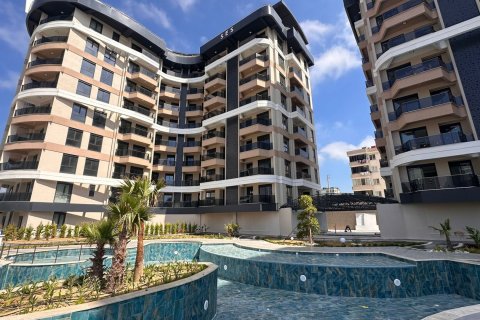
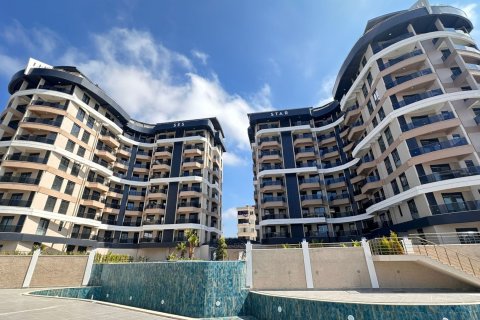
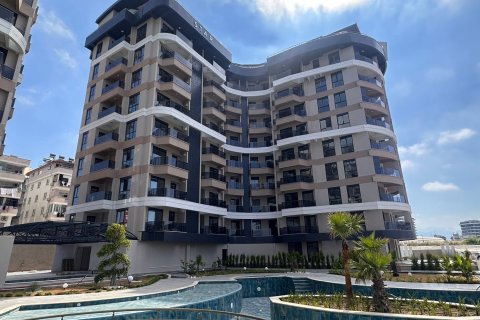
SES Star is being developed on a 6,800 m² land plot and consists of two nine-storey residential blocks. Each block contains 64 apartments, providing a total of 128 residences.
The project includes:
• 94 apartments with 1+1 layouts;
• 14 apartments with 2+1 layouts;
• 14 penthouse duplexes with 2+1 layouts;
• 2 penthouse duplexes with 3+1 layouts;
• 4 garden duplexes with 2+1 layouts, private gardens and swimming pools.
All apartments have been designed with an emphasis on space, functionality and natural light. The areas shown on the project plans are net usable areas rather than gross construction areas.
The 1+1 apartments are available in three slightly different layouts. Most include an entrance hall of approximately 4 m², a living room and open-plan kitchen of around 25 m², a bedroom of approximately 13 m² and a balcony of around 7 m².
The 2+1 apartments offer practical family-oriented layouts. One of the available plans includes a 21 m² living room, two bedrooms measuring approximately 9 and 12 m² and two bathrooms.
The penthouse duplexes provide exceptionally spacious interiors. Living rooms range from 32 to 44 m², while bedroom sizes range from 12 to 20 m². The entrance is located on the living-room level, with the bedrooms positioned on the upper floor. The penthouses also offer some of the best panoramic views in the project.
The 2+1 garden duplexes are among the most exclusive properties in SES Star. The lower level includes a spacious living room measuring approximately 32–38 m². The upper floor contains two bedrooms measuring around 14–16 m², as well as balconies of approximately 7 m².
Each garden duplex has a private garden and its own swimming pool of approximately 35 m². The garden areas will be surrounded by landscaped hedges to provide privacy and a comfortable outdoor living environment.
Ceiling heights are 3 metres in standard apartments and 3.5 metres in duplex properties. Most apartments overlook the sea or the landscaped communal areas, while the upper floors provide panoramic views.
All apartments will be delivered with complete interior finishing. The standard specification includes:
• fitted kitchen cabinets;
• fully equipped bathrooms;
• ceramic flooring;
• concealed LED lighting;
• aluminium windows with thermal and acoustic insulation;
• high-quality interior doors;
• satellite television system;
• video intercom;
• Wi-Fi infrastructure;
• underfloor heating in the bathrooms;
• water heater.
A reception area and indoor swimming pool will be positioned between the two residential blocks. The indoor pool area will be equipped with a dedicated ventilation system to prevent excess humidity.
Facilities in Block A will include:
• lounge and bar;
• billiards;
• table tennis;
• children’s playroom;
• PlayStation room;
• cinema room.
Block B will contain the project’s SPA and wellness facilities:
• Turkish bath;
• sauna;
• steam room;
• massage rooms;
• Jacuzzi;
• fitness centre;
• Pilates studio.
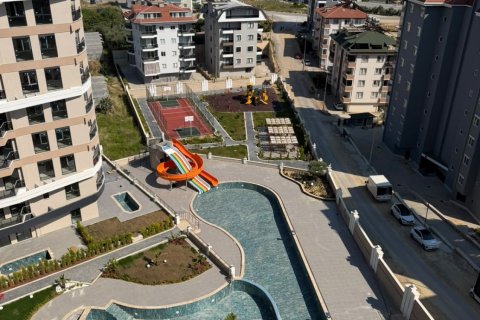
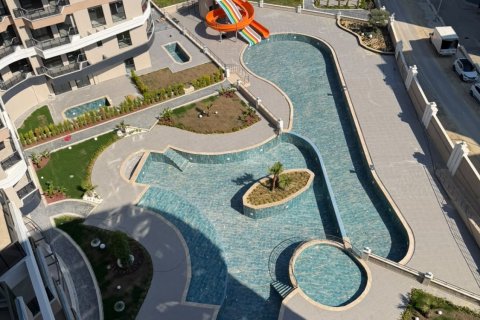
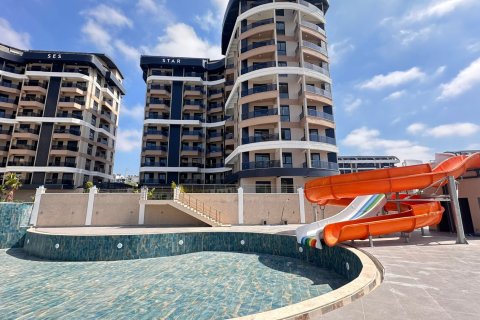
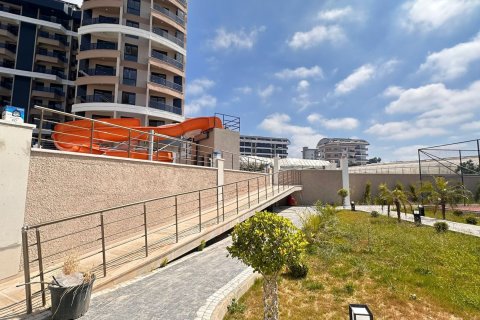
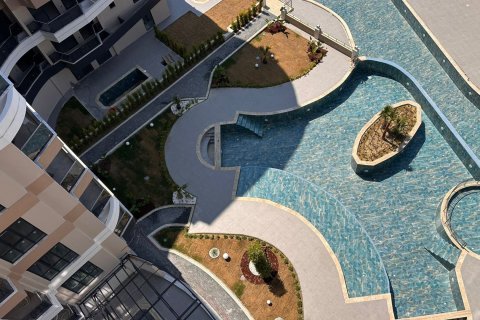
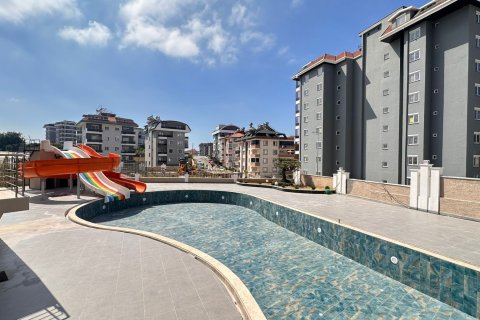
The outdoor area will feature cascading infinity pools. One pool will be designed as a quiet relaxation zone for adults, while the second will provide a children’s area with an aquapark.
Additional outdoor facilities include:
• children’s swimming pool;
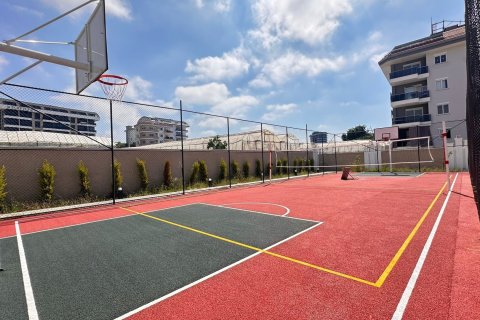
• multipurpose sports court;
• walking paths;
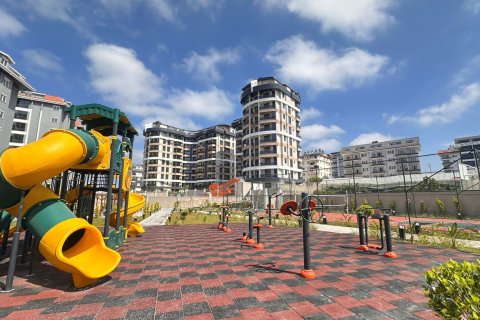
• outdoor fitness equipment;
• large children’s playground;
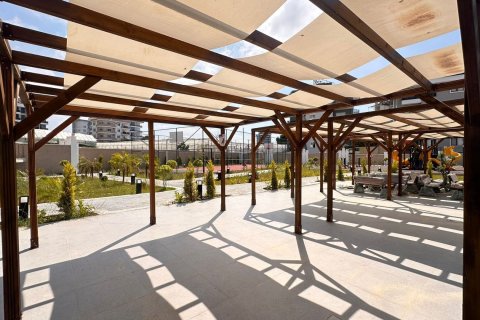
• gazebos;
• barbecue and relaxation areas.
A public park is also planned on the neighbouring municipal land.
The development is planned to allow short-term rentals, with the relevant provisions included in the site management regulations. Block B will also contain a fully equipped 1+1 guest apartment owned by the management company.
Property owners will be able to rent the guest apartment at an affordable rate when relatives or friends visit. After utility and operating expenses are deducted, the rental income is planned to be used for improvements to the complex and to help reduce monthly maintenance fees.
The project is being constructed on a reinforced-concrete foundation following a completed geological ground survey. The buildings are designed in accordance with the applicable Turkish earthquake regulations and use a reinforced-concrete structural frame with columns and C30-grade concrete.
The exterior walls are constructed from BIMS pumice blocks and protected with an external thermal insulation system. Waterproofing is applied to the foundations, bathrooms and balconies. Modern aluminium window systems are installed throughout the project.
A fully furnished show apartment has been completed in Apartment A7. The property is a garden duplex with its own private garden and swimming pool, allowing buyers to see the quality of the materials, interior finishes and workmanship.
SES Star is suitable for permanent residence, family holidays, property investment and rental income.
Short description
SES Star is a modern resort-style residential complex in Payallar, located 2.5 km from the sea and 12 km from central Alanya. The two nine-storey blocks offer 1+1 and 2+1 apartments, spacious penthouse duplexes and garden duplexes with private swimming pools.
Facilities include indoor and outdoor pools, an aquapark, SPA, Turkish bath, sauna, fitness centre, cinema, children’s areas, sports courts, barbecue areas and landscaped relaxation zones. Apartments are delivered with complete interior finishing, and short-term rental use is planned within the project.
Location
- Close to the countryside
- Countryside
- Close to the airport
- Environmentally pristine area
- Close to river or promenade
- Mountain view
- Sea view
- Pool view
- Park/garden view
- Panoramic view
- Woods view
- Courtyard view
- Beautiful view
Features
- Video intercom
- Fire escape stairs
- Metal front door
- Lacquered interior doors
- Double glazed aluminium or plastic windows
- Balcony doors
- Interior walls painted with washable water-based paint
- Decorative ceiling
- Ceiling from 3 m
- Ceiling from 3.5 m
- LED lighting
- Walk-through rooms
- Separate rooms
- Separate and walk-through rooms
- Shower cabin in bathrooms
- Bathroom furniture
- Fitted sanitary ware
- Full bathroom
- Several bathrooms
- Balcony
- 2 balconies
- Terrace
- Roof terrace
- Water meter
- Electricity meter
- Wi-Fi
- Internet
- Grill
- American kitchen
- Fitted kitchen units with granite top
- Unfurnished
- Bathroom Furniture
- Built-in closet
- Private pool
- Ceramic flooring
- Floor heating in bathrooms
- Ready to move in
- Standard finish
- American kitchen
- Big choice of home plan designs
- Residence permit when buying a property
- Top quality materials with TSE certificates
- Rental license
- Comfort class
- New residential complex
- Business class
- Completed project
- Property maintenance company
- Installment payment
- Tap water
- Electricity
- Driveway to the land plot
- Construction permit
Indoor facilities
- Lightning rod
- Children's playroom
- Children-friendly
- Playroom with game consoles
- Room with PlayStation
- Vitamin bar
- Wi-fi in common areas
- Reception
- Lavatories
- Cinema
- Billiard table
- Mini club
- Recreation room
- Recreation area
- Indoor pool
- Indoor heated pool
- Heated indoor pool with hot tub
- Steam room
- Turkish Bath
- Sauna
- SPA center
- Massage rooms
- Fitness room
- Pilates and yoga room
- Table tennis
- Elevator in every block
- Elevator
- Guarded parking lot
- Outdoor parking lot
Outdoor features
- Pergola with barbecue area
- Summer kitchen and a poolside barbecue area
- Barbecue area
- CCTV
- Gated community
- Security
- Fenced area
- Children's playground
- Kids' slides
- Children's pool
- Decorative lighting
- Landscaped garden
- Landscaped green area
- Transport accessibility
- Fresh sea air
- No industry facilities
- Community garden
- Pets allowed
- Electric generator
- Guest parking
- Concierge
- Gardener
- Showers
- Equipped beach
- Changing rooms
- Shuttle to Alanya and beach
- Water park
- Pergola
- Promenade with amenities
- Water slides
- Garden
- Mini water park
- Park
- Footpaths
- Garden
- Garden with fruit trees
- Benches
- Well-developed facilities
- Swimming pool
- Pool with waterslides
- Roman steam bath
- Common area with pool
- Basketball ground
- Volleyball ground
- Sports ground
- Tennis court
- Shop
- Supermarket
- Price
- per m²
- EUR €
- USD $
- RUB ₽
- NOK kr
- GBP £
- TRY ₺