





4+1 Villa in Kalkan, Antalya, Turkey No. 234563

ID234563
€ 1 747 626
- EUR €
- USD $
- RUB ₽
- NOK kr
- GBP £
- TRY ₺
Property description
Turkey Homes is pleased to offer this new traditional sea view villa for sale in the Kalkan, found in one of the more sought-after areas of the town, Komurluk, which sits in the town centre and the harbour.Kalkan is a resort full of charm that receives repeat visitors year after year, as one visit is never enough; many of these frequent visitors have made some excellent property purchases, as the Kalkan Bay is awash with stunning luxury villas and apartments, with many offering spectacular panoramic views across the bay out to the local islands that seem to float on the clear blue sea.
Much of the Kalkan area is a protected greenbelt land. Therefore, the town has always retained its charm and stunning beauty, avoiding huge developments by large hotel chains. With its rather lengthy airport transfer of approximately 1hr 45mins from Dalaman airport and 3hrs from Antalya airport, the resort also managed to avoid mass tourism, unlike other Turkish resorts, which tend to become over-commercialised, so this lovely town keeps its laid-back traditional feel.
Sleepy during the daytime, but the town centre is a hive of activity at night, with tourists and locals filling the narrow streets, browsing the quaint little gift shops, dining in some excellent international and traditional restaurants, or relaxing and meeting new friends with a cool drink in one of the harbour sidebars.
Location and Property Details
This 4-bedroom sea view villa for sale in Komurluk sits slightly elevated above the coastline with the town's public beach within a very short 70m stroll, a little further to several private beaches whilst the cobbled streets of the old town centre area also accessible on foot in approximately 15-minutes, however, the local beach clubs offer bars and restaurants. You will also find a handful of convenience stores close by for all those daily essentials.
The walk into town finds a much more extensive selection of bars, cafes, restaurants etc, many shops and supermarkets, chemists, banks, post offices and the weekly markets, etc, along with a small bus station with various routes to other local towns and beaches, some of Kalkan's natural hillside villages and further afield to areas such as Fethiye and Antalya etc.
The villa boasts a good-sized private plot of 500m2. The slightly elevated spot offers stunning views across the bay, over the public beach, the harbour & marina, parts of the town and the surrounding pine-clad hillside of the huge Taurus Mountains.
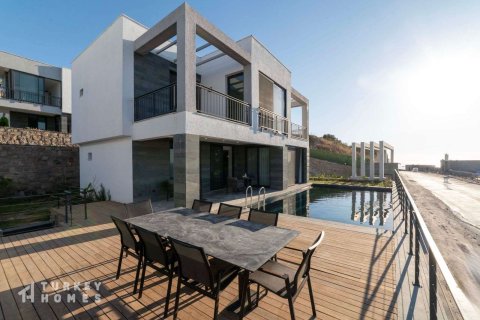
Accessed from a road that runs along the front of the property via a private driveway with a gate that opens to steps leading up to the raised private grounds that are surrounded by light stone walls and mainly terraced to provide ample outdoor space for sunbathing, lounging and alfresco dining, whilst areas of mature gardens cast gentle shade over some of the terraces which surround a sizeable private infinity swimming pool, almost every inch of the gardens enjoying the fabulous views
A triplex villa built with a stunning partial light stone facade entered through a steel door to the side which opens to find the spacious open-plan living area, L-shaped with fabulous marble flooring and lots of natural light, featuring a fully fitted kitchen to the rear with an ample range of cream wood panelled units, mottled granite work surfaces with an extended breakfast bar and beige tiled splash backs, whilst the dining area sits just off the kitchen and the lounge on the far side which offers a lovely feature corner fireplace and patio doors that open out to a large shaded archway terrace leading out to the pool and gardens, the glazed doors also offering the sea views into the living area.
Off to the side of the living area are a handy fully tiled family/guest shower room and marble stairs that lead to the upper floors, the first floor offering the first 3 bedrooms, two spacious double bedrooms that enjoy the privacy of modern en-suite shower rooms, both offered patio doors that open to a large shared balcony that overlooked the pool and provides the fantastic unspoilt views. Bedroom 3, to the rear side, is again a double room with a lower shower room and a private balcony to enjoy the views.
Ascend to the top floor to find the master penthouse suite, a large double room with an en-suite shower room and access to a large private roof terrace that enjoys the best views of the house.
The villa is offered to the Kalkan real estate market unfurnished with the price including all air conditioning units; however, the owner will sell furnished at an additional £30,000, including all the white goods.
Overall a stunning Kalkan property for family holidays, year-round living or investment in Kalkan for a high rental income, close the beach, walking distance to the centre, ample outdoor living space with a private pool along with outstanding unspoilt sea, harbour, marina, sunset and nature views.
Contact Turkey Homes for further details, and our team of Kalkan property consultants will answer all your Kalkan real estate questions, offer insight into the possible rental yields and guide you through every step of the Turkey real estate buying process.
Location
- Sea view
Features
- Double glazed aluminium or plastic windows
- Balcony
- Terrace
- Air Conditioners
- Marble countertop in the kitchen
- Built-in kitchen
- Fireplace
- Private pool
- Marble flooring
- Residence permit when buying a property
- Driveway to the land plot
Indoor facilities
- Storage room
- Marina
Outdoor features
- Car park
Contact the seller
CityKalkan
TypeVilla
Rooms4+1
Living space220 m2
To city center1 km
Price
- Price
- per m²
€ 1 747 626
- EUR €
- USD $
- RUB ₽
- NOK kr
- GBP £
- TRY ₺
Similar offers
-
€ 1 726 585
- EUR €
- USD $
- RUB ₽
- NOK kr
- GBP £
- TRY ₺
 Rooms: 5Bedrooms: 4Living space: 220 m2
 -
€ 1 677 487
- EUR €
- USD $
- RUB ₽
- NOK kr
- GBP £
- TRY ₺
Rooms: 5Bedrooms: 4Bathrooms: 4Living space: 220 m2Distance to the sea: 5.5 km -
€ 1 620 000
- EUR €
- USD $
- RUB ₽
- NOK kr
- GBP £
- TRY ₺
 Rooms: 5Bedrooms: 4Bathrooms: 5Living space: 220 m2Distance to the sea: 300 mVillas with a view surrounded by nature just 5 minutes from the elite marina Details
 -
€ 1 427 000
- EUR €
- USD $
- RUB ₽
- NOK kr
- GBP £
- TRY ₺
 Rooms: 5Bedrooms: 4Bathrooms: 3Living space: 220 m2