





4+1 Villa in Fethiye, Mugla, Turkey No. 234559

ID234559
€ 1 536 041
- EUR €
- USD $
- RUB ₽
- NOK kr
- GBP £
- TRY ₺
Property description
It is with great delight that we offer this prime luxury villa for sale in Calis, Fethiye, right on the coastline in the southwest of Turkey.Calis has been a popular holiday destination for many years, attracting many international tourists with lots returning year after year after falling in love with the area; down to the generally friendly nature of the Turkish people, the long stretch of sand and shingle beach with its glorious sunsets and beach-front promenade, along with its abundance of amenities with everything you need from a local shop to a hospital and of course Fethiye's wonderful climate and ancient history.
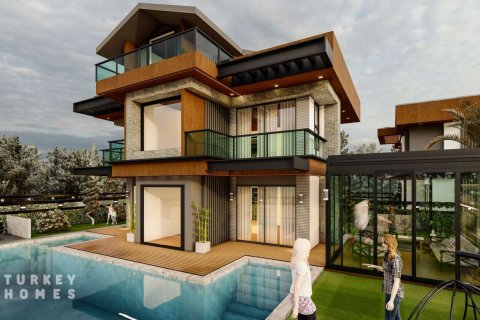
The property is located close to all this, just a few paces to the private beach and a short stroll from the resort centre, located in a large and very popular complex with varying styles of property, almost like a small seaside village. Though in a complex, the villa does enjoy its private plot of 500m2 with well-maintained gardens, having neatly trimmed hedges giving privacy to the pool and large lawned areas for bathing in the sun gently shaded in places from the maturing fruit trees.
The plot also boasts a private swimming pool in front of the property's main terrace, separated by nothing more than a pretty border of flowers.
The villa's owners or guests also have the use of a range of on-site facilities, including a large communal swimming pool and children's pools for those who like to mix with other guests. There is also a private parking facility, and the facilities are all protected by a 24-hour security service.
Villa Details
A steel security door opening enters this spacious villa into a reception lobby area with a handy guest shower room/WC and a marble staircase leading to the upper floors. On leaving the lobby, you enter a vast open-plan living area, laid with ceramic tiled floors and decorated in neutral cream tones. The lounge sits to one side, centred around a feature fireplace with large comfy sofas and armchairs, with two sets of large patio doors allowing all of the natural daylight to flood through, covered by long cream drapes for the cosy winter evenings.
Next is the dining area furnished with a large eight-seater dining suite and matching side units. Beyond this, we have the fully fitted modern kitchen decked out with light natural wood panelled units topped with quality granite work surfaces, diamond tiled splashbacks, and a further set of patio doors. All of the patio doors give you access to the main front terrace that stretches across the full width of the villa, which boasts a lovely inset Jacuzzi hot tub and ample space for both lounge and dining furniture for long summers of outdoor living.
Ascending to the first floor, we find three of the four bedrooms. The first one is a large double room with a large private ensuite shower room with a huge glass block window within the shower cubicle and his and hers sinks. This room also has a private balcony overlooking the pool, gardens, and sea.
The second bedroom is another double bedroom, again with a private balcony with the same great views. The third bedroom is a smaller twin room, also enjoying a private balcony in a French style, again overlooking the pool and the sea. These two bedrooms share a fully tiled shower room with a double-sized shower cubicle and a heated towel rail.
Moving up to the top floor, an attic space with a gently sloping ceiling, we have the master bedroom. This extremely spacious room has triple patio doors opening out to an amazing private rooftop terrace with stunning views across Calis Bay. The master bedroom also enjoys a large ensuite bathroom with his and hers sinks, a shower cubicle, and an inset Jacuzzi bath.
The property is on the real estate market, fully furnished to a very high standard, including all white goods, air conditioning throughout, and a complete central heating system.
This is a fantastic choice for investment as a buy-to-let option with very high rental potential for year-round holiday bookings or as a permanent home by the sea with all local amenities close by.
Contact Turkey Homes for further details. Our Turkey property spacilists will give you an insight into the possible rental yields if managed correctly and, of course, answer all of your questions.
The villa's owners or guests also have the use of a range of on-site facilities, including a large communal swimming pool and children's pools for those who like to mix with other guests. There is also a private parking facility, and the facilities are all protected by a 24-hour security service.
Villa Details
A steel security door opening enters this spacious villa into a reception lobby area with a handy guest shower room/WC and a marble staircase leading to the upper floors. On leaving the lobby, you enter a vast open-plan living area, laid with ceramic tiled floors and decorated in neutral cream tones. The lounge sits to one side, centred around a feature fireplace with large comfy sofas and armchairs, with two sets of large patio doors allowing all of the natural daylight to flood through, covered by long cream drapes for the cosy winter evenings.
Next is the dining area furnished with a large eight-seater dining suite and matching side units. Beyond this, we have the fully fitted modern kitchen decked out with light natural wood panelled units topped with quality granite work surfaces, diamond tiled splashbacks, and a further set of patio doors. All of the patio doors give you access to the main front terrace that stretches across the full width of the villa, which boasts a lovely inset Jacuzzi hot tub and ample space for both lounge and dining furniture for long summers of outdoor living.
Ascending to the first floor, we find three of the four bedrooms. The first one is a large double room with a large private ensuite shower room with a huge glass block window within the shower cubicle and his and hers sinks. This room also has a private balcony overlooking the pool, gardens, and sea.
The second bedroom is another double bedroom, again with a private balcony with the same great views. The third bedroom is a smaller twin room, also enjoying a private balcony in a French style, again overlooking the pool and the sea. These two bedrooms share a fully tiled shower room with a double-sized shower cubicle and a heated towel rail.
Moving up to the top floor, an attic space with a gently sloping ceiling, we have the master bedroom. This extremely spacious room has triple patio doors opening out to an amazing private rooftop terrace with stunning views across Calis Bay. The master bedroom also enjoys a large ensuite bathroom with his and hers sinks, a shower cubicle, and an inset Jacuzzi bath.
The property is on the real estate market, fully furnished to a very high standard, including all white goods, air conditioning throughout, and a complete central heating system.
This is a fantastic choice for investment as a buy-to-let option with very high rental potential for year-round holiday bookings or as a permanent home by the sea with all local amenities close by.
Contact Turkey Homes for further details. Our Turkey property spacilists will give you an insight into the possible rental yields if managed correctly and, of course, answer all of your questions.
Location
- First sea line
- Sea view
Features
- Double glazed aluminium or plastic windows
- Balcony
- Terrace
- Solar panel for water heating
- Air Conditioners
- All appliances
- Marble countertop in the kitchen
- Built-in kitchen
- Fully furnished
- Fireplace
- Private pool
- Modern design
- Luxury real estate
Indoor facilities
- Heating system
- Basement
- Storage room
- Outdoor parking lot
Contact the seller
CityFethiye
TypeVilla
Rooms4+1
Living space210 m2
To city center1 km
Price
- Price
- per m²
€ 1 536 041
- EUR €
- USD $
- RUB ₽
- NOK kr
- GBP £
- TRY ₺
The property may have been sold or its price changed
Similar offers
-
€ 1 550 068
- EUR €
- USD $
- RUB ₽
- NOK kr
- GBP £
- TRY ₺
 Rooms: 5Bedrooms: 4Living space: 210 m2
 -
€ 1 492 788
- EUR €
- USD $
- RUB ₽
- NOK kr
- GBP £
- TRY ₺
Rooms: 5Bedrooms: 4Bathrooms: 4Living space: 210 m2Distance to the sea: 2 km -
€ 1 582 800
- EUR €
- USD $
- RUB ₽
- NOK kr
- GBP £
- TRY ₺
Rooms: 5Bedrooms: 4Bathrooms: 3Living space: 210 m2 -
€ 1 319 779
- EUR €
- USD $
- RUB ₽
- NOK kr
- GBP £
- TRY ₺
 Rooms: 5Bedrooms: 4Bathrooms: 4Living space: 210 m2