





6+1 Villa in Antalya, Turkey No. 234506

ID234506
€ 1 658 000
- EUR €
- USD $
- RUB ₽
- NOK kr
- GBP £
- TRY ₺
Property description
Turkey Homes takes excellent pleasure in offering this exquisite luxury villa for sale in Antalya, situated in the highly sought-after area of Lara, just a short distance from Antalya's international airport.Lara is situated approximately 15 minutes from the airport and is an all-year-round resort, enjoying a wonderful warm climate with over 300 days of glorious sunshine and short, mild winters. An ideal area for permanent living as well as summer holidays, with quality restaurants, bars, shops and supermarkets catering for the huge number of tourists and permanent residents. With much of the nightlife located in the 5* themed hotels that line the beaches of the area.
Property investment in the Lara Beach area has increased significantly over recent years, and so have property prices, especially those with sea views. Numerous buyers have purchased holiday homes and buy-to-let properties which offer extremely high rental yields due to the popularity of the area, from both short-term holiday rentals and long term rentals too with many locals and ex-pats from various countries choosing Lara for their home due to excellent links to Antalya and the airport, and of course its stunning long stretch of sandy beach and crystal clear blue waters of the Mediterranean Sea.
Property Details
This stunning contemporary villa for sale in Lara is a spacious semi-detached property, located in the distinguished neighbourhood of Kundu, a desirable area for both wealthy Turkish individuals and expats due to its easy access to the airport and the city centre, which offers all its shopping facilities, etc.
Unlike the busy resort area of Lara with its multi-storey apartment blocks, Kundu is designed for those who seek the privacy of large family homes and a luxury lifestyle, offering its upmarket amenities to match the residents' needs. These amenities include an array of fine dining restaurants and fashion boutiques, among others.
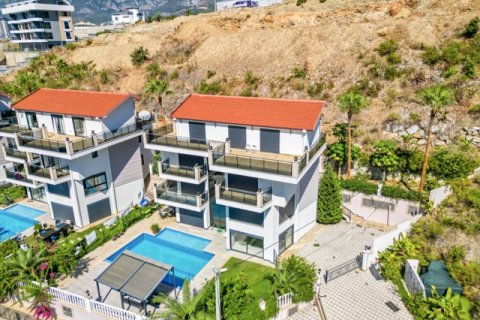
The villa is part of a small private gated estate of semi-detached villas, all sit in their own private lawned gardens separated by neatly trimmed hedges and wire fencing, with a central, almost open courtyard area between the two rows of villas, which hosts a large communal swimming pool and travertine sunbathing terrace, again screened from the private gardens via further trimmed hedges.
Featured Villa
The villa was built over four floors, with the basement level serving as a huge private car parking and storage area accessed via a sloping driveway. An entrance to the villa is located in the garage area, although the main entrance is situated on the ground floor level.
Entered via a heavy glazed steel security door which opens into a wide, open hallway with a quality glossy marble flooring and a glass hand railed marble staircase leading to the upper floors and the basement garage area.
Off the hallway, you have various rooms, with double sliding doors leading into a private office/study room, a handy guest WC and a handy utility room with further storage space.
With the extremely spacious lounge and dining area located at the far end, accessed via two steps down, laid with medium-light parquet flooring and lit via recessed spotlights and concealed lighting features set within a coffered ceiling, though in the daytime the almost full front glass facade allows for the natural light to flood into the room, with inset patio doors taking you out the large partially shaded travertine terrace and the lawns, with access through the hedges to the pool area.
The dining area sits to one side, with the lounge on the other, with a modern glass-fronted log burner inset into the wall set between the two areas.
The spacious, separate kitchen features a shaker-style design, complete with a great range of white units topped with both white and grey work surfaces, and marble-effect splashbacks. A stylish matching central island/breakfast bar is also included, complete with a wine cooler and storage beneath.
Moving to the upper floors, the villa then offers a total of 6 bedrooms and 4 bathrooms, all oversized rooms with light laminate flooring, with some offering large private dressing rooms and en-suite facilities, with the first-floor master en-suite hosting a step-up Jacuzzi bath, and all rooms having access to large shared balconies with glass railings offering views either over the pool area or the local landscapes.
The top-floor bedroom is a huge room that could be easily divided to form two smaller bedrooms, each with access to a rooftop terrace overlooking the central pool area. However, the current owners have utilised this top-floor space as an additional, more casual lounge area, with the terrace ideal for private lounging or entertaining guests under the clear night sky.
in addition, the villa also hosts a private sauna room, perfect after a tough day at the beach or office to relax and unwind.
The villa is offered to the Antalya real estate market, partially furnished to an extremely high standard, which includes all white goods and air conditioning units. It also comes with an underfloor heating system for the cooler winter evenings.
Overall, an excellent luxury family home for permanent living, or an ideal investment in Turkey for either holiday or long-term rentals, close to all local amenities and with amazing city and airport links
Contact Turkey Homes for more details of this fantastic home, we will answer all of your questions, offer you objective advice and will guide you through every step of the property buying process.
Location
- Prestigious district
- Beautiful view
Features
- Double glazed aluminium or plastic windows
- Balcony
- Terrace
- Air Conditioners
- All appliances
- Marble countertop in the kitchen
- Built-in kitchen
- Fireplace
- Sauna
- Hot tub
- Modern design
- Study room
- Utility room
- Luxury real estate
Indoor facilities
- Heating system
- Basement
- Storage room
- Private parking
Outdoor features
- Common area with pool
Contact the seller
CityAntalya
TypeVilla
Rooms6+1
Living space550 m2
To sea1.5 km
To city center26 km
Price
- Price
- per m²
€ 1 658 000
- EUR €
- USD $
- RUB ₽
- NOK kr
- GBP £
- TRY ₺
Similar offers
-
€ 2 230 994
- EUR €
- USD $
- RUB ₽
- NOK kr
- GBP £
- TRY ₺
 Rooms: 7Bedrooms: 6Bathrooms: 3Living space: 550 m2
 -
€ 820 000
- EUR €
- USD $
- RUB ₽
- NOK kr
- GBP £
- TRY ₺
 Rooms: 7Bedrooms: 6Bathrooms: 5Living space: 550 m2Luxury 6+2 Sunset Villa in Kargıcak - Spacious Triplex with Stunning Features Details
 -
€ 3 322 000
- EUR €
- USD $
- RUB ₽
- NOK kr
- GBP £
- TRY ₺
Rooms: 7Bedrooms: 6Bathrooms: 5Living space: 550 m2 -
€ 3 799 187
- EUR €
- USD $
- RUB ₽
- NOK kr
- GBP £
- TRY ₺
Rooms: 7Bedrooms: 6Bathrooms: 6Living space: 550 m2