





4+1 Villa in Fethiye, Mugla, Turkey No. 234983

ID234983
€ 1 020 520
- EUR €
- USD $
- RUB ₽
- NOK kr
- GBP £
- TRY ₺
Property description
Turkey Homes is highly pleased to offer this new development of luxury villas for sale in Fethiye, southwestern Turkey, located in the ever-popular seaside holiday resort of Calis Beach.The holiday resort of Calis Beach attracts many different nationalities and has done so for many years; especially popular amongst British tourists, many of whom return year after year for its friendly atmosphere, stunning sunsets, long stretch of beach, and wonderful climate of long hot summers and short, mild winters, along with a lovely sea breeze to take the edge of the temperatures in the summer.
Its warm and friendly atmosphere is felt in all the entertaining bars and the many fine international restaurants where you will always be sure of a smiling face from the local people. Calis also has ample everyday amenities with lots of shops, supermarkets, schools, a hospital and a predominantly flat area which is ideal for wheelchairs and pushchairs, unlike other mountainous resorts around the Fethiye area, and as Calis is active all year round the area hosts a large ex-pat community from various countries who have set up permanent homes around the Calis area, some quite close the centre and some who prefer little more peace live a short distance from the centre.
Small Private Estate
Currently undergoing construction in Calis is this small private estate of luxury villas, located rather peacefully in a lovely residential area approximately 1km from the beachfront promenade, which is the tourist centre of Calis, lined with some excellent international restaurants and bars, all facing the sea for an early evening of dining whilst watching the famous Calis sunsets. However, within a short 5-minute walk, you find other bars, restaurants, shops and supermarkets for your convenience. Alternatively, you can hop on the regular bus service into Fethiye for a stroll along the harbour and try a more traditional evening of dining at the central fish market restaurants.
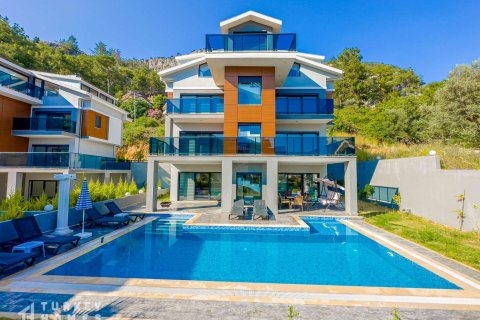
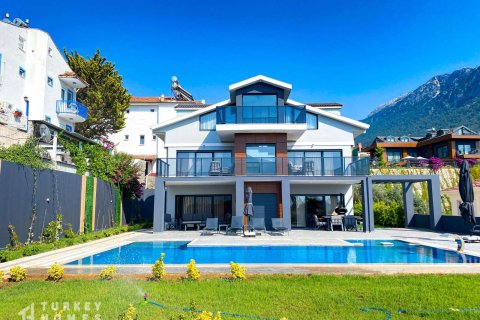
The gardens of each villa will be a blank canvas of lush green lawns, ready for you to add your own colourful flower displays or plant trees and shrubbery for privacy. The main front garden areas host 50m2 private swimming pools, large travertine sunbathing terraces, and outdoor shower areas.
Villa Aspects
A lovely modern design to be built over three floors, entered by steel security entrance doors, which will open into an open reception lobby area with a handy guest WC and winding marble stairs to the upper floors, which will be naturally lit via a tall arched atrium style window.
From the lobby, you will enter a vast open-plan living area with ceramic tiled flooring, to feature a fully fitted modern kitchen with ample quality storage units and granite work surfaces and ample dining space on one side, with a further high atrium window in the centre and a spacious lounge on the opposite side which will offer the warmth of a modern fireplace for the winter months. Both the kitchen/diner and the lounge areas will offer wide patio door access out to a large shaded terrace area for Mediterranean outdoor living and alfresco dining with steps leading down to the swimming pool area.
The first floor will host 2 large double bedrooms, accessed from a gallery-style landing with views over the living area and the pool through the atrium window, both with the privacy of luxury en-suite facilities and large white balustrade balconies overlooking the pool and the distant mountains, along with side French balconies with tinted glass railings.
Ascending further up to the top floor, which will be an attic space with gentle sloping ceilings, you find the final 2 bedrooms. Again, they are large double en-suite rooms, and both have access to a good-sized private rooftop terrace with great views over the local area and the mountains.
The villas will be finished to the very highest standards. They will be fitted with the infrastructure for central heating, air conditioning, alarm and CCTV systems should the buyers wish to install the full working systems to offer the ideal home for year-round living with great security features.
All-in-all, these villas tick all the right boxes for summer or winter holidays, year-round living, or investment in Turkey for excellent rental yields. They are close to all amenities and the beach with excellent access to all Fethiye areas and the airport, which is less than one hour away.
Contact Turkey Homes today for full details. We will answer all of your questions, offer true insight into the possible rental yields, guide you through every step of the property buying process, and keep you updated on the building's progress.
Please note that the images above are for illustration purposes only. Turkey Homes presents these images via the owner/developers. Images shown are 3D/computer images of an off-plan or custom-built project; thus, final finishings or materials on completion may differ. All clients have the right to discuss the materials and design elements with the developers directly for any additional requests or changes, which may be subject to buyers' additional cost. Turkey Homes holds no responsibility for the marketing materials provided to us.
Location
- Beautiful view
Features
- Double glazed aluminium or plastic windows
- Balcony
- Terrace
- Solar panel for water heating
- Marble countertop in the kitchen
- Built-in kitchen
- Fireplace
- Private pool
- Modern design
- Luxury real estate
- Off-plan development
- Driveway to the land plot
Indoor facilities
- Storage room
- Private parking
Contact the seller
CityFethiye
TypeVilla
Rooms4+1
Living space202 m2
To sea1 km
To city center1 km
Price
- Price
- per m²
€ 1 020 520
- EUR €
- USD $
- RUB ₽
- NOK kr
- GBP £
- TRY ₺
The property may have been sold or its price changed
Similar offers
-
€ 975 000
- EUR €
- USD $
- RUB ₽
- NOK kr
- GBP £
- TRY ₺
 Rooms: 5Bedrooms: 4Bathrooms: 3Living space: 202 m2The villas for sale, situated in Alanya Turkey on a total area of 16,113 m² within the complex, will benefit from all rich social activities available on-site. Details
 -
€ 929 340
- EUR €
- USD $
- RUB ₽
- NOK kr
- GBP £
- TRY ₺
 Rooms: 5Bedrooms: 4Bathrooms: 4Living space: 202 m2Distance to the sea: 1.3 km
 -
€ 929 340
- EUR €
- USD $
- RUB ₽
- NOK kr
- GBP £
- TRY ₺
 Rooms: 5Bedrooms: 4Bathrooms: 4Living space: 202 m2
 -
€ 927 000
- EUR €
- USD $
- RUB ₽
- NOK kr
- GBP £
- TRY ₺
 Rooms: 5Bedrooms: 4Bathrooms: 5Living space: 202 m2Distance to the sea: 4.5 km