





4+1 Villa in Fethiye, Mugla, Turkey No. 234333

ID234333
€ 1 111 701
- EUR €
- USD $
- RUB ₽
- NOK kr
- GBP £
- TRY ₺
Property description
Turkey Homes is pleased to offer this detached new traditional villa in Fethiye for sale. It is located in the highly popular seaside resort of Calis on the Turquoise coastline in the southwest of Turkey.Calis has been a popular holiday destination for many years. It has a wonderful curving stretch of beach where you can view amazing sunsets and a long pedestrianised promenade that runs along part of the beach, filled with international restaurants, friendly bars, and shops.
Sitting across the bay from the centre of Fethiye, with the exclusive Sovalye island in its view, Calis is not only a holiday resort with many locals and ex-pats living in the area all year round as it has an excellent range of local amenities, with schools, supermarkets, hospital and much more, ideal for everyday living. If you can't find what you need in Calis, you are just a short drive or dolmus journey away from the busy centre of Fethiye, which has everything you could need in a large working town.
The area has seen a rise in real estate investment in recent years as more overseas buyers have seen the popularity of Calis and purchased many buy-to-let properties for both long—and short-term rentals. Calis is open all year round.
Villa Location and Details
This 4-bedroom new traditional villa for sale in Calis is located in the sought-after residential neighbourhood of Foca. This area offers a great range of amenities that can be reached on foot, including shops, bars, supermarkets, restaurants, schools, etc. It also has easy access to the centre of Fethiye and other resort areas via local bus services that stop nearby. You can also head for the stunning Calis Beach and town centre; however, both the beach and centre are just a 15-minute walk away.
Set on a rather quiet side street; it enjoys a walled, screened, and gated plot with private parking and mature gardens with tall palm trees, various fruit trees and evergreens, shrubs, flowering plants, and large low-maintenance gravelled areas that encompass a good-sized private swimming pool and travertine sunbathing terraces.
A triplex villa is entered from the rear via a raised entrance terrace. A steel security door opens into a closed hallway with neutral tiled flooring, a handy guest WC, and a marble turret staircase to the upper floors.
Double partially glazed doors open from the hallway into the spacious L-shaped open-plan living area. This area offers a fully fitted modern kitchen tucked away around the corner. It is decked out with an ample supply of white wood-panelled units, mottled granite work surfaces, white tiled splashbacks, and a window over the sink that peers out over the rear gardens and entrance terrace.
Just outside the kitchen is the dining area, which has a huge window to the side and is set in a large bay window that looks over the pool area. The lounge to the side offers a feature open fireplace and a tall, narrow glass block window looking through to the hallway.
Patio doors in the lounge open to a large, raised, and covered terrace, whilst central patio doors open to steps leading down to the pool and gardens.
Take the stairs to the first floor, and you have access to the first 2 bedrooms, one standard-sized double room and one slightly large twin room, both with the privacy of modern en-suite shower rooms whilst one opens to a large covered balcony and one to a hexagonal open balcony, both with views over the pool and out across the local area with the stunning mountains in the distance.
Ascend to the top floor which is attic space with sloping ceilings and you have the final 2 bedrooms, one large double en-suite with a walk-in closet area and patio doors opening to a wide french balcony that offers mountain views and overlooks the pool.
Bedroom 4 is the larger master suite. It is a huge room with a lounge area, a Jacuzzi bath in the bedroom, and a fully tiled en-suite shower room. The room also has two large side windows and another French balcony to enjoy the views.
The villa is offered to the Fethiye real estate market fully furnished and equipped to a good standard. The asking price includes all white goods and air conditioning units, as well as all external windows and doors fitted with white wrought iron security grilles and gates for home security.
All-in-all, this lovely private villa is perfect for holidays or year-round living, or an ideal investment in Turkey, offering easy access to all Fethiye areas, walking distance to the beach and centre, ample local amenities, lots of privacy and great views of the mountains.
Contact Turkey Homes today for more details. Our dedicated Fethiye team will answer all of your Fethiye real estate questions, offer you objective advice, and guide you through every step of the Turkey property buying process.
Location
- Beautiful view
Features
- Double glazed aluminium or plastic windows
- Balcony
- Terrace
- Satellite television
- Solar panel for water heating
- Air Conditioners
- All appliances
- Pressure and water tanks
- Marble countertop in the kitchen
- Built-in kitchen
- Fully furnished
- Fireplace
- Private pool
- Hot tub
- Driveway to the land plot
Indoor facilities
- Storage room
- Private parking
Contact the seller
CityFethiye
TypeVilla
Rooms4+1
Living space150 m2
To sea1 km
To city center1 km
Price
- Price
- per m²
€ 1 111 701
- EUR €
- USD $
- RUB ₽
- NOK kr
- GBP £
- TRY ₺
The property may have been sold or its price changed
Similar offers
-
€ 1 149 000
- EUR €
- USD $
- RUB ₽
- NOK kr
- GBP £
- TRY ₺
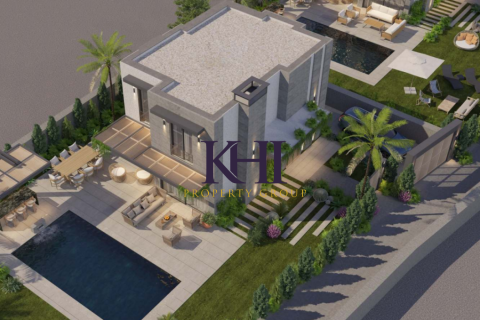 Rooms: 5Bedrooms: 4Bathrooms: 3Living space: 150 m2These Modern Luxury Villas in Bodrum are in the Golkoy area of Golturkbuku. These stylish detached villas are close to Bodrum and all have their own gardens and pools. There are 4 villas in total, and they all have a living area of 151.50 m2 and are on plots of 450 m2 - 520 m2 Details
 -
€ 1 073 124
- EUR €
- USD $
- RUB ₽
- NOK kr
- GBP £
- TRY ₺
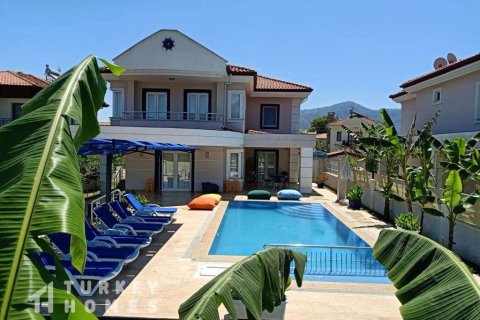 Rooms: 5Bedrooms: 4Bathrooms: 5Living space: 150 m2Distance to the sea: 11 km
 -
€ 1 285 879
- EUR €
- USD $
- RUB ₽
- NOK kr
- GBP £
- TRY ₺
 Rooms: 5Bedrooms: 4Bathrooms: 2Living space: 150 m2
 -
€ 1 286 011
- EUR €
- USD $
- RUB ₽
- NOK kr
- GBP £
- TRY ₺
 Rooms: 5Bedrooms: 4Bathrooms: 4Living space: 150 m2Seba Taşevler is a luxury villa with a magnificent sea view in Yalikavak. This villa is built on a 750m2 plot with 150m2 of living space. There is also a private pool and garage for privacy and privacy Details