





4+1 Villa in Fethiye, Mugla, Turkey No. 234316

ID234316
€ 894 270
- EUR €
- USD $
- RUB ₽
- NOK kr
- GBP £
- TRY ₺
Property description
Here at Turkey Homes, we are pleased to present this newly built development of spa villas in Fethiye for sale, found peacefully in the village of Ciftlik just 5 minutes from Calis and 10-minutes from the centre of busy Fethiye Town.Calis Beach is one of the Fethiye area's most popular holiday resorts, known for its amazing sunsets and beachfront promenade. However, some visitors to the area prefer a quieter location away from the noise of busy tourist areas, and Fethiye's outskirts offer a wealth of small villages that are ideal for this.
Ciftlik is one such village, a traditional farming village that you pass through en route to the resorts from Dalaman airport. The village is split into halves via the main D-400 road, and as you pass by, you will see a variety of new modern homes and a range of old traditional farmhouses that are still inhabited by the locals.
Amenities in the village are ample, with shops, traditional restaurants, supermarkets, and a great weekly market to stock up on locally grown organic produce.
Within a very short drive or bus journey, you can reach the centre of Calis or a little further the wonderful Fethiye harbour and central shopping area, yet you can enjoy that tranquil countryside lifestyle that you yearn for.
Location and Project Information
This off-plan development of luxury villas for sale in Ciftlik is currently undergoing the early stage of construction on the edge of the village. It is within walking distance of the central amenities and has a slightly elevated location that will offer stunning views of the local green areas and distant views of the Mediterranean Sea and local islands.
Situated approximately 1km north of the D-400 highway for easy access to Dalaman airport, which can be reached in around 40 minutes, whilst reaching the Calis Beach resort in just 5-6 minutes and the centre of Fethiye in 15 minutes either by car or the area's local and regular bus services.
It is being built by a trusted local Fethiye developer who is committed to meeting all the latest building regulations. The development will consist of 10 individual detached villas that will come with a 5-year building warranty. Each villa will offer large private plots of 500m2 and will all be walled and gated.
Each villa will boast private driveways and closed garages, professionally landscaped gardens with age-old pine trees, lawns, and various plants and shrubs, ample terraces for summer outdoor living, and a large private swimming pool.
Sample Layout
Being built over 4 floors with an interior living space of 250m2, with entry from a steel security door located to the side, which will open to an open hallway with stairs and a lift to the upper and lower floors, a handy guest WC, whilst the hallway will lead directly into a spacious open-plan living area that will feature a fully fitted modern kitchen, an interior dining area and spacious lounge, all of which will offer patio doors for access to a large shaded 20m2 terrace for alfresco dining and lounging along with access to the pool and gardens.
Ascend to the first floor, and you will find the first two bedrooms, one large master bedroom with a fully tiled en-suite shower room, a walk-in dressing area, a study/vanity area, and doors opening onto a private pool-view balcony.
Bedroom 2 will be a slightly smaller double room with a private en-suite shower room and private balcony overlooking the pool and gardens.
The second floor will host the final 2 bedrooms and will be set in the roof space with gentle sloping ceilings. It will have 2 sizeable double en-suite rooms with large dormer windows and access to a private roof terrace with stunning sea and island views along with views over natural local landscapes.
Head downstairs to the lower basement level, and you will find your own private fitness room, sauna, Turkish bath, and WC.
Upon completion, the villas will be installed with a working underfloor heating system and the latest smart home systems. All rooms will have the infrastructure for air conditioning units, should you choose.
Overall, these villas will tick all the right boxes: family holiday homes, permanent homes for anyone looking to relocate to a tranquil Fethiye area or as a buy-to-let investment option for high rental yields, close to local amenities, a short distance to several beaches and several resorts along with stunning sea and nature views, ample privacy for guests and private spa facilities for a luxury lifestyle in Fethiye.
Contact Turkey Homes today for more details, prices, and availability. Our dedicated team of Fethiye property advisors will answer all your Turkey real estate questions, provide insight into possible rental yields, and guide you through the Turkey property buying process and beyond.
Please note that the images above are for illustration purposes only. Turkey Homes presents these images via the owner/developers. Images shown are 3D/computer images of an off-plan or custom-built project; thus, final finishings or materials on completion may differ. All clients have the right to discuss the materials and design elements with the developers directly for any additional requests or changes, which may be subject to buyers' additional costs. Turkey Homes holds no responsibility for the marketing materials provided to us.
Location and Project Information
This off-plan development of luxury villas for sale in Ciftlik is currently undergoing the early stage of construction on the edge of the village. It is within walking distance of the central amenities and has a slightly elevated location that will offer stunning views of the local green areas and distant views of the Mediterranean Sea and local islands.
Situated approximately 1km north of the D-400 highway for easy access to Dalaman airport, which can be reached in around 40 minutes, whilst reaching the Calis Beach resort in just 5-6 minutes and the centre of Fethiye in 15 minutes either by car or the area's local and regular bus services.
It is being built by a trusted local Fethiye developer who is committed to meeting all the latest building regulations. The development will consist of 10 individual detached villas that will come with a 5-year building warranty. Each villa will offer large private plots of 500m2 and will all be walled and gated.
Each villa will boast private driveways and closed garages, professionally landscaped gardens with age-old pine trees, lawns, and various plants and shrubs, ample terraces for summer outdoor living, and a large private swimming pool.
Sample Layout
Being built over 4 floors with an interior living space of 250m2, with entry from a steel security door located to the side, which will open to an open hallway with stairs and a lift to the upper and lower floors, a handy guest WC, whilst the hallway will lead directly into a spacious open-plan living area that will feature a fully fitted modern kitchen, an interior dining area and spacious lounge, all of which will offer patio doors for access to a large shaded 20m2 terrace for alfresco dining and lounging along with access to the pool and gardens.
Ascend to the first floor, and you will find the first two bedrooms, one large master bedroom with a fully tiled en-suite shower room, a walk-in dressing area, a study/vanity area, and doors opening onto a private pool-view balcony.
Bedroom 2 will be a slightly smaller double room with a private en-suite shower room and private balcony overlooking the pool and gardens.
The second floor will host the final 2 bedrooms and will be set in the roof space with gentle sloping ceilings. It will have 2 sizeable double en-suite rooms with large dormer windows and access to a private roof terrace with stunning sea and island views along with views over natural local landscapes.
Head downstairs to the lower basement level, and you will find your own private fitness room, sauna, Turkish bath, and WC.
Upon completion, the villas will be installed with a working underfloor heating system and the latest smart home systems. All rooms will have the infrastructure for air conditioning units, should you choose.
Overall, these villas will tick all the right boxes: family holiday homes, permanent homes for anyone looking to relocate to a tranquil Fethiye area or as a buy-to-let investment option for high rental yields, close to local amenities, a short distance to several beaches and several resorts along with stunning sea and nature views, ample privacy for guests and private spa facilities for a luxury lifestyle in Fethiye.
Contact Turkey Homes today for more details, prices, and availability. Our dedicated team of Fethiye property advisors will answer all your Turkey real estate questions, provide insight into possible rental yields, and guide you through the Turkey property buying process and beyond.
Please note that the images above are for illustration purposes only. Turkey Homes presents these images via the owner/developers. Images shown are 3D/computer images of an off-plan or custom-built project; thus, final finishings or materials on completion may differ. All clients have the right to discuss the materials and design elements with the developers directly for any additional requests or changes, which may be subject to buyers' additional costs. Turkey Homes holds no responsibility for the marketing materials provided to us.
Location
- Sea view
- Beautiful view
Features
- Smart Home system
- Double glazed aluminium or plastic windows
- Balcony
- Terrace
- Marble countertop in the kitchen
- Built-in kitchen
- Private pool
- Sauna
- Modern design
- Luxury real estate
- Off-plan development
- Driveway to the land plot
Indoor facilities
- Heating system
- Basement
- Storage room
- Turkish Bath
- SPA center
- Fitness room
- Private parking
Contact the seller
CityFethiye
TypeVilla
Rooms4+1
Living space250 m2
To sea4 km
To city center5 km
Price
- Price
- per m²
€ 894 270
- EUR €
- USD $
- RUB ₽
- NOK kr
- GBP £
- TRY ₺
The property may have been sold or its price changed
Similar offers
-
€ 893 037
- EUR €
- USD $
- RUB ₽
- NOK kr
- GBP £
- TRY ₺
 Rooms: 5Bedrooms: 4Bathrooms: 3Living space: 250 m2
 -
€ 900 000
- EUR €
- USD $
- RUB ₽
- NOK kr
- GBP £
- TRY ₺
 Rooms: 4Bedrooms: 4Bathrooms: 4Living space: 250 m2Distance to the sea: 500 m
 -
€ 880 000
- EUR €
- USD $
- RUB ₽
- NOK kr
- GBP £
- TRY ₺
 Rooms: 5Bedrooms: 4Bathrooms: 2Living space: 250 m2Distance to the sea: 1.2 km
 -
€ 853 356
- EUR €
- USD $
- RUB ₽
- NOK kr
- GBP £
- TRY ₺
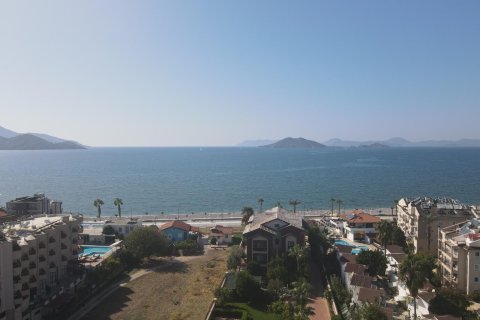 Rooms: 5Bedrooms: 4Bathrooms: 4Living space: 250 m2Distance to the sea: 500 mThese Off-Plan Villas in Calis are 500 m from the sea. The villas near Calis beach are in one of the most visited places in South West Turkey so these detached sea-view Calis villas are a great investment. The properties have been built with their surroundings in mind and have been constructed so that they blend with other buildings in the area. Additionally, the property enjoys a plot of 450 m2 and a living space of 210 m2. Details