





9+1 Villa in Belek, Antalya, Turkey No. 232639
ID232639
€ 1 335 500
- EUR €
- USD $
- RUB ₽
- NOK kr
- GBP £
- TRY ₺
Property description
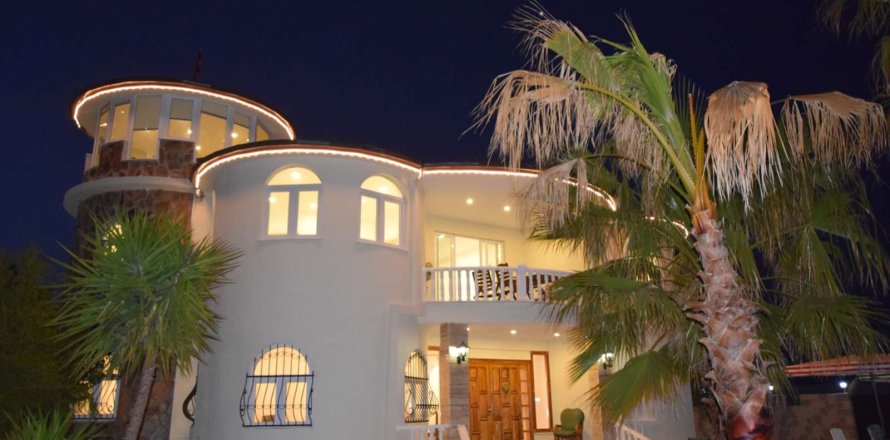
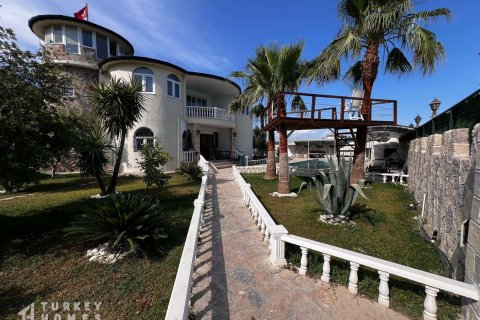
Turkey Homes is delighted to present this magnificent nine-bedroom detached villa for sale in the prestigious residential area of Kadriye, neighbouring the world-renowned golf resort of Belek on Antalya's spectacular Mediterranean coastline. Offering exceptional space, privacy, and lifestyle appeal, this amazing residence occupies an expansive private plot of 1,088 m² and delivers an outstanding opportunity with significant long-term value in one of Türkiye's most desirable destinations.Belek has earned an international reputation as Türkiye's premier golf destination, attracting visitors and property investors from around the world. Located just 18 miles east of Antalya International Airport, the region offers an enviable Mediterranean lifestyle. Its golf courses, designed with the expertise of legendary figures such as Nick Faldo and Colin Montgomerie, have firmly established Belek among Europe's elite golfing destinations, while its luxurious beachfront resorts, sandy beaches, and crystal-clear waters continue to attract an affluent international clientele throughout the year.
Beyond its world-class leisure facilities, Belek offers an exceptional quality of life. The region enjoys over 300 days of sunshine annually, with long, warm summers and mild winters creating the perfect environment for year-round living. During the warmer months, residents enjoy pristine beaches and vibrant coastal life, while the cooler seasons provide ideal conditions for golf and exploring the area's remarkable natural beauty and rich cultural heritage.
Kadriye has become one of the area's most sought-after residential addresses, offering a more tranquil and established setting than the bustling beachfront resorts. It combines luxury private residences with excellent local amenities, creating an appealing environment for both permanent residents and international buyers.
Property Location & Further Details
Perfectly positioned, the villa places every convenience within easy reach. The iconic Land of Legends entertainment complex, Belek's beaches, shopping facilities, and several of the region's most prestigious golf clubs, including Kaya Palazzo, Cornelia, Carya, and Montgomerie Maxx Royal, are all accessible within just five minutes by car.
The magnificent ancient city of Aspendos lies only 10 to 15 minutes away, while quality healthcare facilities, including Serik Public Hospital and Private Aspendos Anatolia Hospital, can be reached in around 20 minutes. Antalya International Airport and the ANFAŞ Exhibition Centre are conveniently located approximately 25 minutes from the property.
Despite its peaceful surroundings, the villa benefits from immediate access to an excellent selection of restaurants, cafés, supermarkets, boutiques, and everyday amenities within Kadriye itself. Antalya city centre is also within comfortable driving distance, offering luxury shopping, fine dining, international schools, private hospitals, marinas, and an extensive range of cultural and entertainment attractions.
Built 16 years ago, this residence represents far more than a luxury home. It is a rare investment opportunity in one of the Mediterranean's most resilient property markets, combining substantial living space with an outstanding location and enduring lifestyle appeal. Whether acquired as a prestigious permanent residence, a holiday retreat, or an investment capable of generating premium rental returns, this distinguished villa offers an exceptional standard of living in a destination where luxury, natural beauty, and investment potential exist in perfect harmony.
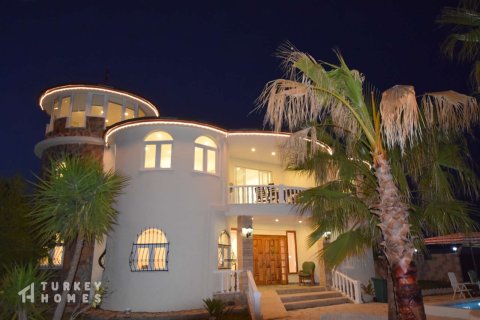
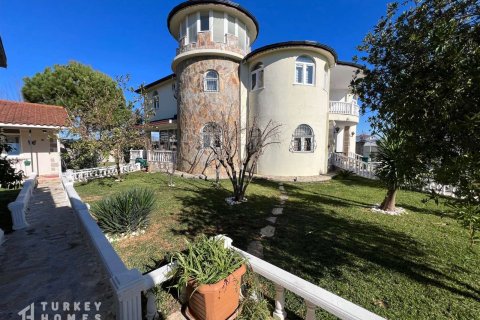
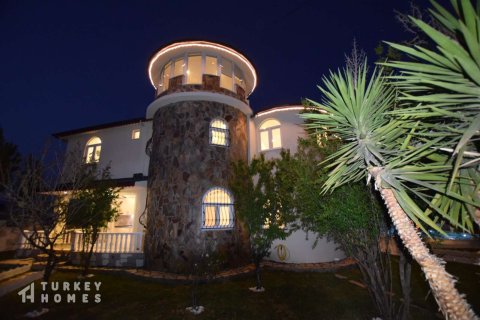
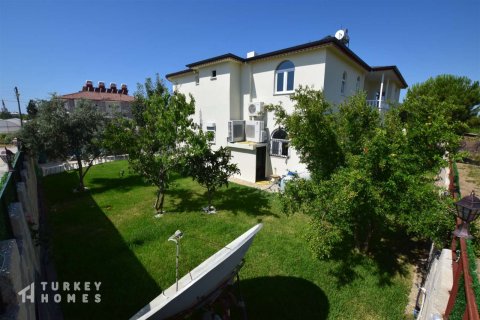
Arranged over three generous floors, the villa boasts an impressive gross living area of 400 m², with 350 m² of net internal space, designed to accommodate large families, luxury holiday living, or high-end rental potential. The residence features 9 spacious bedrooms, 7 bathrooms, 2 fully equipped kitchens, and an abundance of indoor and outdoor living space.
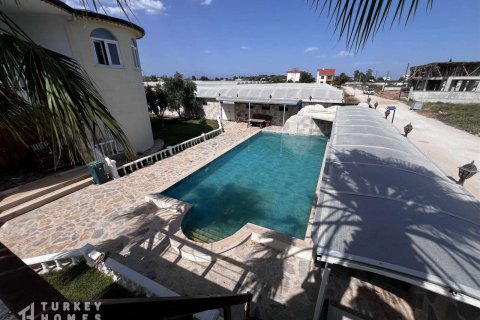
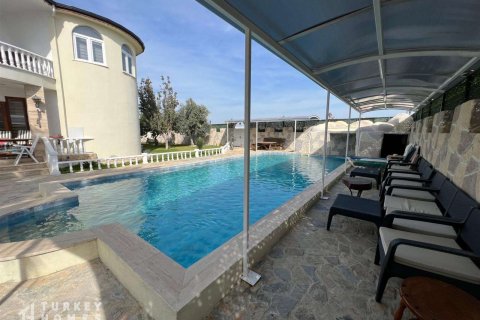
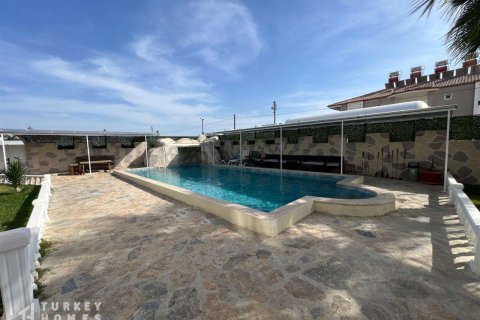
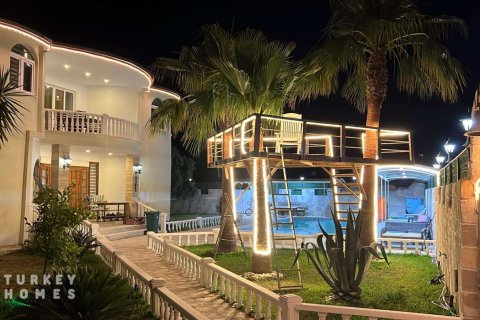
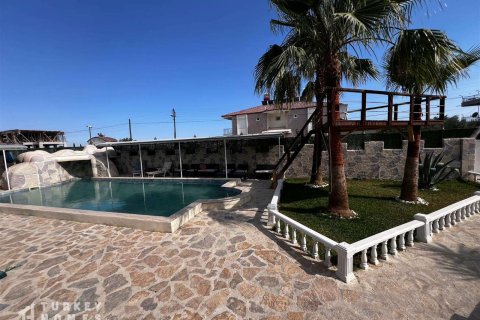
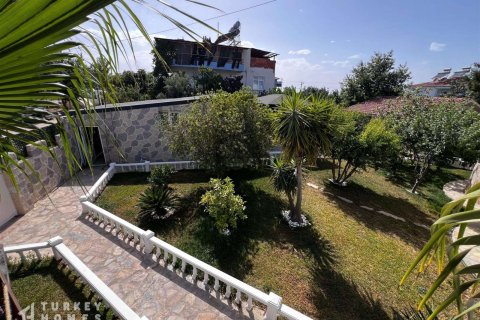
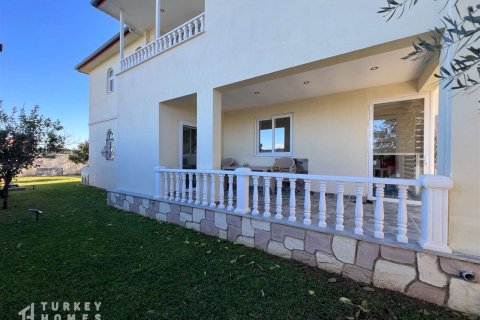
Surrounded by gardens, the property also enjoys a private swimming pool, sun-drenched terraces, and a secure garage.
Villa Highlights
- Large private garden
- Private swimming pool
- Private garage
- Balcony
- BBQ area
- Fitness area
- Air conditioners in each room
- White goods
- Cellar
- Furnished
- Bar
- Storage
- Outbuilding for staff
- Automatic garden irrigation system
Villa Layout & Description
This standalone villa offers an outstanding blend of luxury, privacy, and spacious living, making it an ideal choice for large families, holiday retreats, or investment purposes.
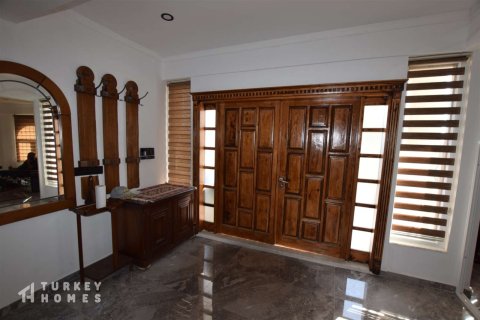
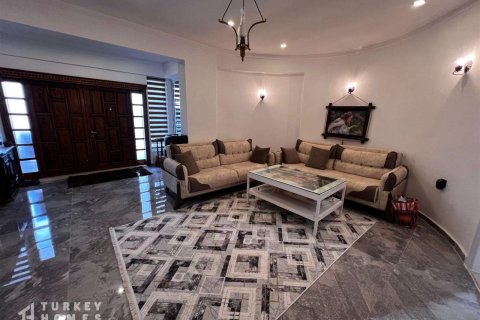
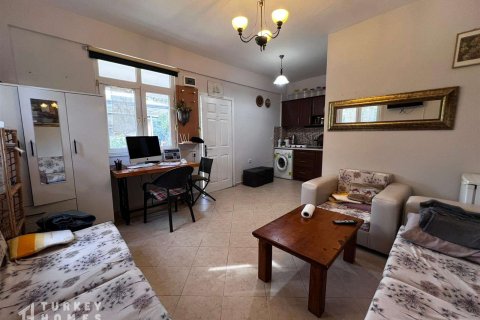
The ground floor welcomes you with a bright and inviting living area, perfect for both everyday life and entertaining guests. This level also features three bedrooms, a separate fully fitted kitchen with ample storage and workspace, and a traditional Turkish bath that creates a relaxing spa-like atmosphere within the home. In addition, there are two well-appointed bathrooms with toilets, offering practicality and comfort for residents and visitors alike.
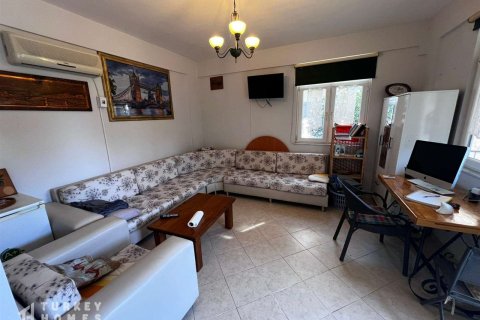
The first floor comprises five generously sized bedrooms, five bathrooms, and six toilets. An additional kitchen on this floor provides extra convenience, making the layout particularly suitable for extended families, guest hosting, or multi-generational living arrangements.
The top floor offers even more flexibility, featuring an additional room that can easily serve as a guest suite, office, or private living area. This floor also includes its own bathroom and toilet, creating a completely self-contained space within the villa.
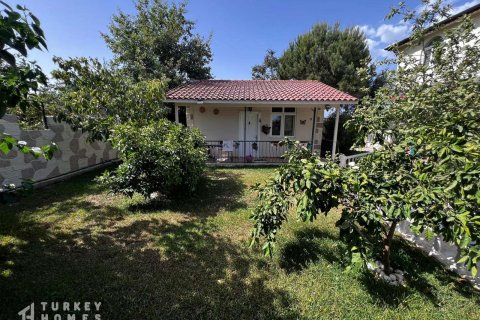
The outdoor areas are also impressive, designed to provide a luxurious Mediterranean lifestyle experience. The villa boasts a beautiful private garden equipped with an automatic irrigation system, ensuring year-round greenery with minimal maintenance. At the centre of the outdoor space is a private swimming pool, ideal for enjoying sunny days in total privacy. A dedicated barbecue area and stylish bar create the perfect setting for entertaining family and friends.
Additional premium features include a fully equipped fitness room, spacious balconies, a private parking garage, cellar, and multiple storage areas. The property also benefits from a separate outbuilding for staff accommodation, adding both convenience and functionality.
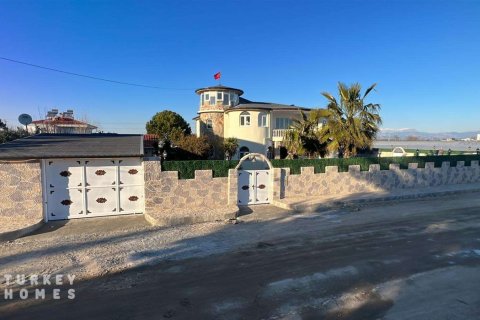
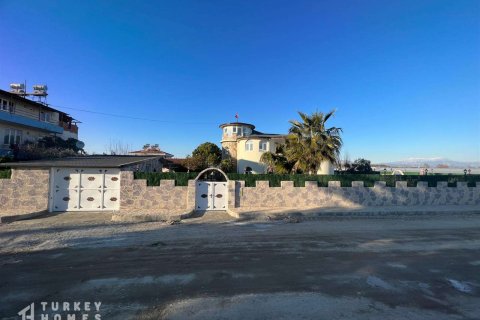
Fully furnished and fitted with air conditioning in every room, the villa is ready for immediate occupancy. As the property is not located within a residential compound, it offers an exceptional level of independence, tranquillity, and privacy rarely found in similar homes.
In Conclusion
Shared to the Antalya property market, furnished and featuring built-in kitchen appliances and air conditioning, this Belek property is a fantastic choice for family getaways, golfing, or beach holidays, and is set in an excellent location for relocation or year-round living, or as a notable investment in Antalya, Turkey.
Situated near the golf courses and oasis-like beaches, you’ll appreciate the nearby shops for the essentials just minutes away, along with easy beach access, promising healthy rental income opportunities throughout the year.
For additional in-depth details, don’t hesitate to speak with our expert, English-speaking team at Turkey Homes. Our Antalya-based property team is ready to answer all your inquiries, give helpful guidance, and walk you through every stage of the property purchase procedure in Antalya, Turkey.
Location
- Prestigious district
- Near golf course
- Beautiful view
Features
- Balcony
- Terrace
- Air Conditioners
- All appliances
- Built-in kitchen
- Fully furnished
- Private pool
- Private entrance
- Driveway to the land plot
Indoor facilities
- Storage room
- Fitness room
- Garage
Outdoor features
- Barbecue area
- Well-developed facilities
Contact the seller
CityBelek
TypeVilla
Rooms9+1
Living space400 m2
Price
- Price
- per m²
€ 1 335 500
- EUR €
- USD $
- RUB ₽
- NOK kr
- GBP £
- TRY ₺
Similar offers
-
€ 1 288 659
- EUR €
- USD $
- RUB ₽
- NOK kr
- GBP £
- TRY ₺
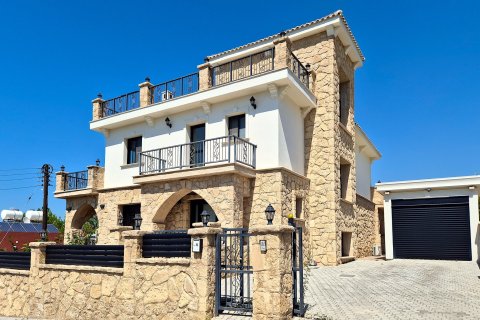 Rooms: 6Living space: 400 m2Вилла построена по индивидуальному проекту и выгодно отличается от типовых домов своей архитектурой и качеством исполнения. Общая площадь составляет более 400 м², из которых около 300 м² занимает внутренняя жилая часть, а остальное это просторные террасы. Дом расположен на участке площадью около 630 м², полностью огороженном капитальным каменным забором. Территория оборудована автоматическими воротами, видеодомофоном, системой автоматического полива, парковочным местом и закрытым гаражом. Во дворе находится большой приватный бассейн 5×12 метров, благодаря крытым террасам здесь приятно находиться даже в самые жаркие летние дни. Особого внимания заслуживает просторная зона барбекю с полноценной летней кухней, идеальное место для семейных ужинов, встреч с друзьями или отдыха на свежем воздухе с видом на море и горы. На первом этаже расположена просторная прихожая, из которой можно пройти в уютную гостиную и отдельную кухню. Интерьер выполнен в тёплом средиземноморском стиле с использованием натурального камня и дерева. Кухня полностью оборудована техникой Bosch. В стоимость виллы уже входят вся мебель и бытовая техника. Рядом находится отдельная постирочная. На этом же этаже расположены одна из спален и полноценный санузел. Во всех санузлах предусмотрены тёплые полы и система вентиляции, установлено автономное отопление с радиаторами, кондиционеры Bosch, действующий камин и резервный генератор электроснабжения, который обеспечит работу дома даже при временных отключениях электричества. На окнах установлены москитные сетки, а также уже подготовлена вся необходимая инфраструктура для подключения системы «умный дом». НДС и подключение коммуникаций уже оплачены. На верхнем этаже расположены ещё три спальни и две ванные комнаты. Главная спальня заслуживает отдельного внимания: она имеет собственную просторную гардеробную, большую ванную комнату и выход к панорамным видам на море. Именно отсюда особенно хорошо ощущается уникальное расположение виллы, перед домом уже нет участков под строительство, поэтому великолепные виды на море останутся неизменными. На нижнем этаже расположено отдельное помещение с собственной кухонной зоной и санузлом. Его легко можно адаптировать под любые потребности: отдельные апартаменты для взрослых детей или гостей, домашний кинотеатр, спортивный зал, кабинет, игровую комнату, бильярдную, мастерскую или творческую студию. Вилла расположена в престижном районе Чаталкёй, к востоку от Кирении, одном из самых востребованных мест для постоянного проживания на Северном Кипре. Район известен своей приватной атмосферой, малоэтажной застройкой и красивой природой. Из виллы открываются панорамные виды на Средиземное море и горный хребет Бешпармак, которые уже никогда не будут перекрыты новой застройкой. При этом всего в нескольких минутах находится вся необходимая городская инфраструктура, а также пятизвёздочный отель Chamada с ресторанами, казино и пляжем. Pядом самые популярные пляжи: Shayna beach, Diana beach, Acapulco beach, Alagadi beach 10 минут до отельного комплекса "Cratos* (SPA, пляжи, рестораны, казино) Школа, аптека, супермаркет, почта, полиция в радиусе 1 километра 500 метров до большого супермаркета 700 метров до детского парка с каруселями 10 минут езды до центра Кирении 30 минут езды до Никосии 30 минут езды до аэропорта Эрджан 90 минут езды до аэропорта Ларнака 90 минут езды до Фамагусты Details
 -
€ 1 250 000
- EUR €
- USD $
- RUB ₽
- NOK kr
- GBP £
- TRY ₺
 Rooms: 4Bathrooms: 3Living space: 400 m2
 -
€ 1 100 000
- EUR €
- USD $
- RUB ₽
- NOK kr
- GBP £
- TRY ₺
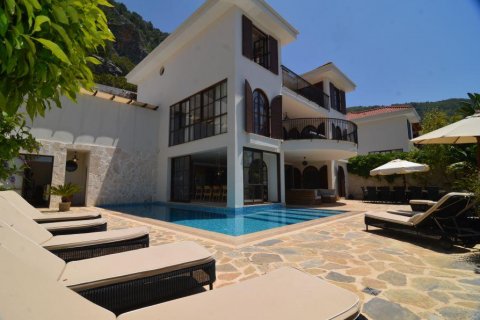 Rooms: 7Living space: 400 m2Distance to the sea: 4 kmVilla, 7-room., Tepe, 4792 Details
 -
€ 1 685 000
- EUR €
- USD $
- RUB ₽
- NOK kr
- GBP £
- TRY ₺
 Rooms: 5Bathrooms: 4Living space: 400 m2